QUESTION IMAGE
Question
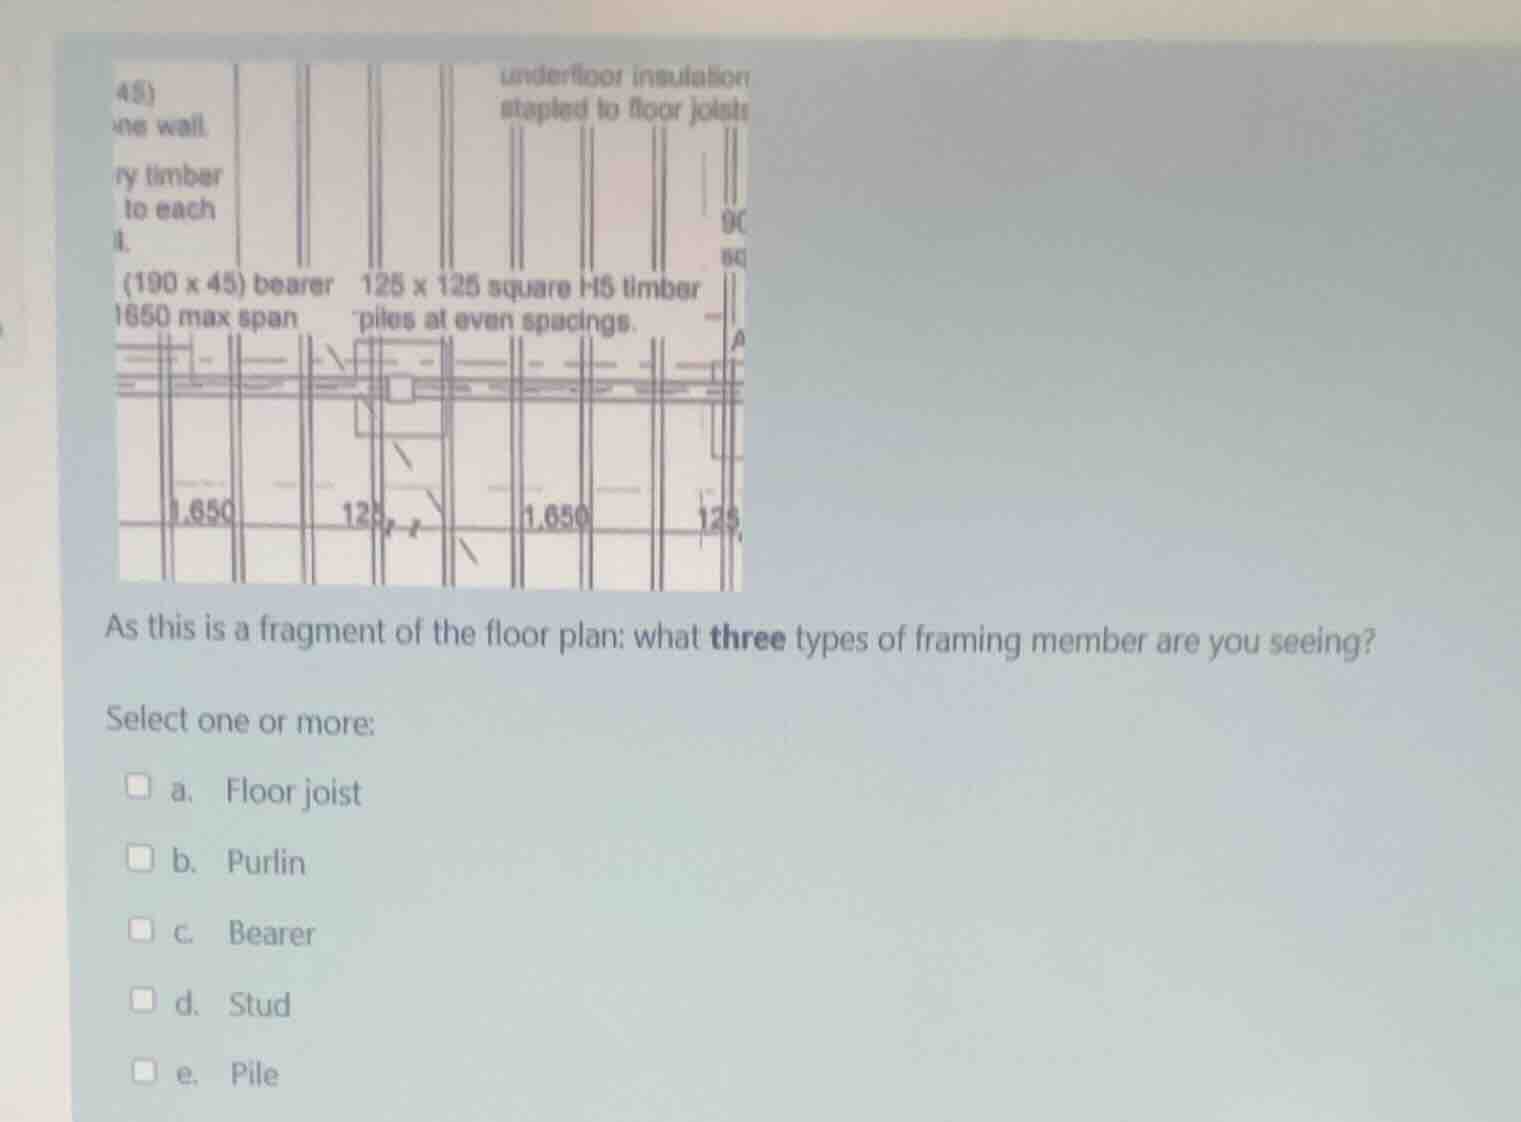
as this is a fragment of the floor plan: what three types of framing member are you seeing?
select one or more:
a. floor joist
b. purlin
c. bearer
d. stud
e. pile
Identify the framing members in the text labels
Using the Architectural Drawing Reading and Construction Document Interpretation knowledge points, we analyze the text annotations in the provided floor plan fragment:
- "underfloor insulation stapled to floor joists" indicates the presence of floor joists.
- "(190 x 45) bearer 1650 max span" indicates the presence of a bearer.
- "125 x 125 square H5 timber piles at even spacings" indicates the presence of piles.
Match identified members to the options
We compare our identified framing members with the given multiple-choice options:
- Floor joist matches option (a).
- Bearer matches option (c).
- Pile matches option (e).
Purlins (b) are roof framing members, and studs (d) are wall framing members, neither of which are shown as floor framing members in this floor plan fragment.

Snap & solve any problem in the app
Get step-by-step solutions on Sovi AI
Photo-based solutions with guided steps
Explore more problems and detailed explanations
- a. Floor joist (Correct answer)
- b. Purlin
- c. Bearer (Correct answer)
- d. Stud
- e. Pile (Correct answer)