QUESTION IMAGE
Question
Question was provided via image upload.
Identify the available information
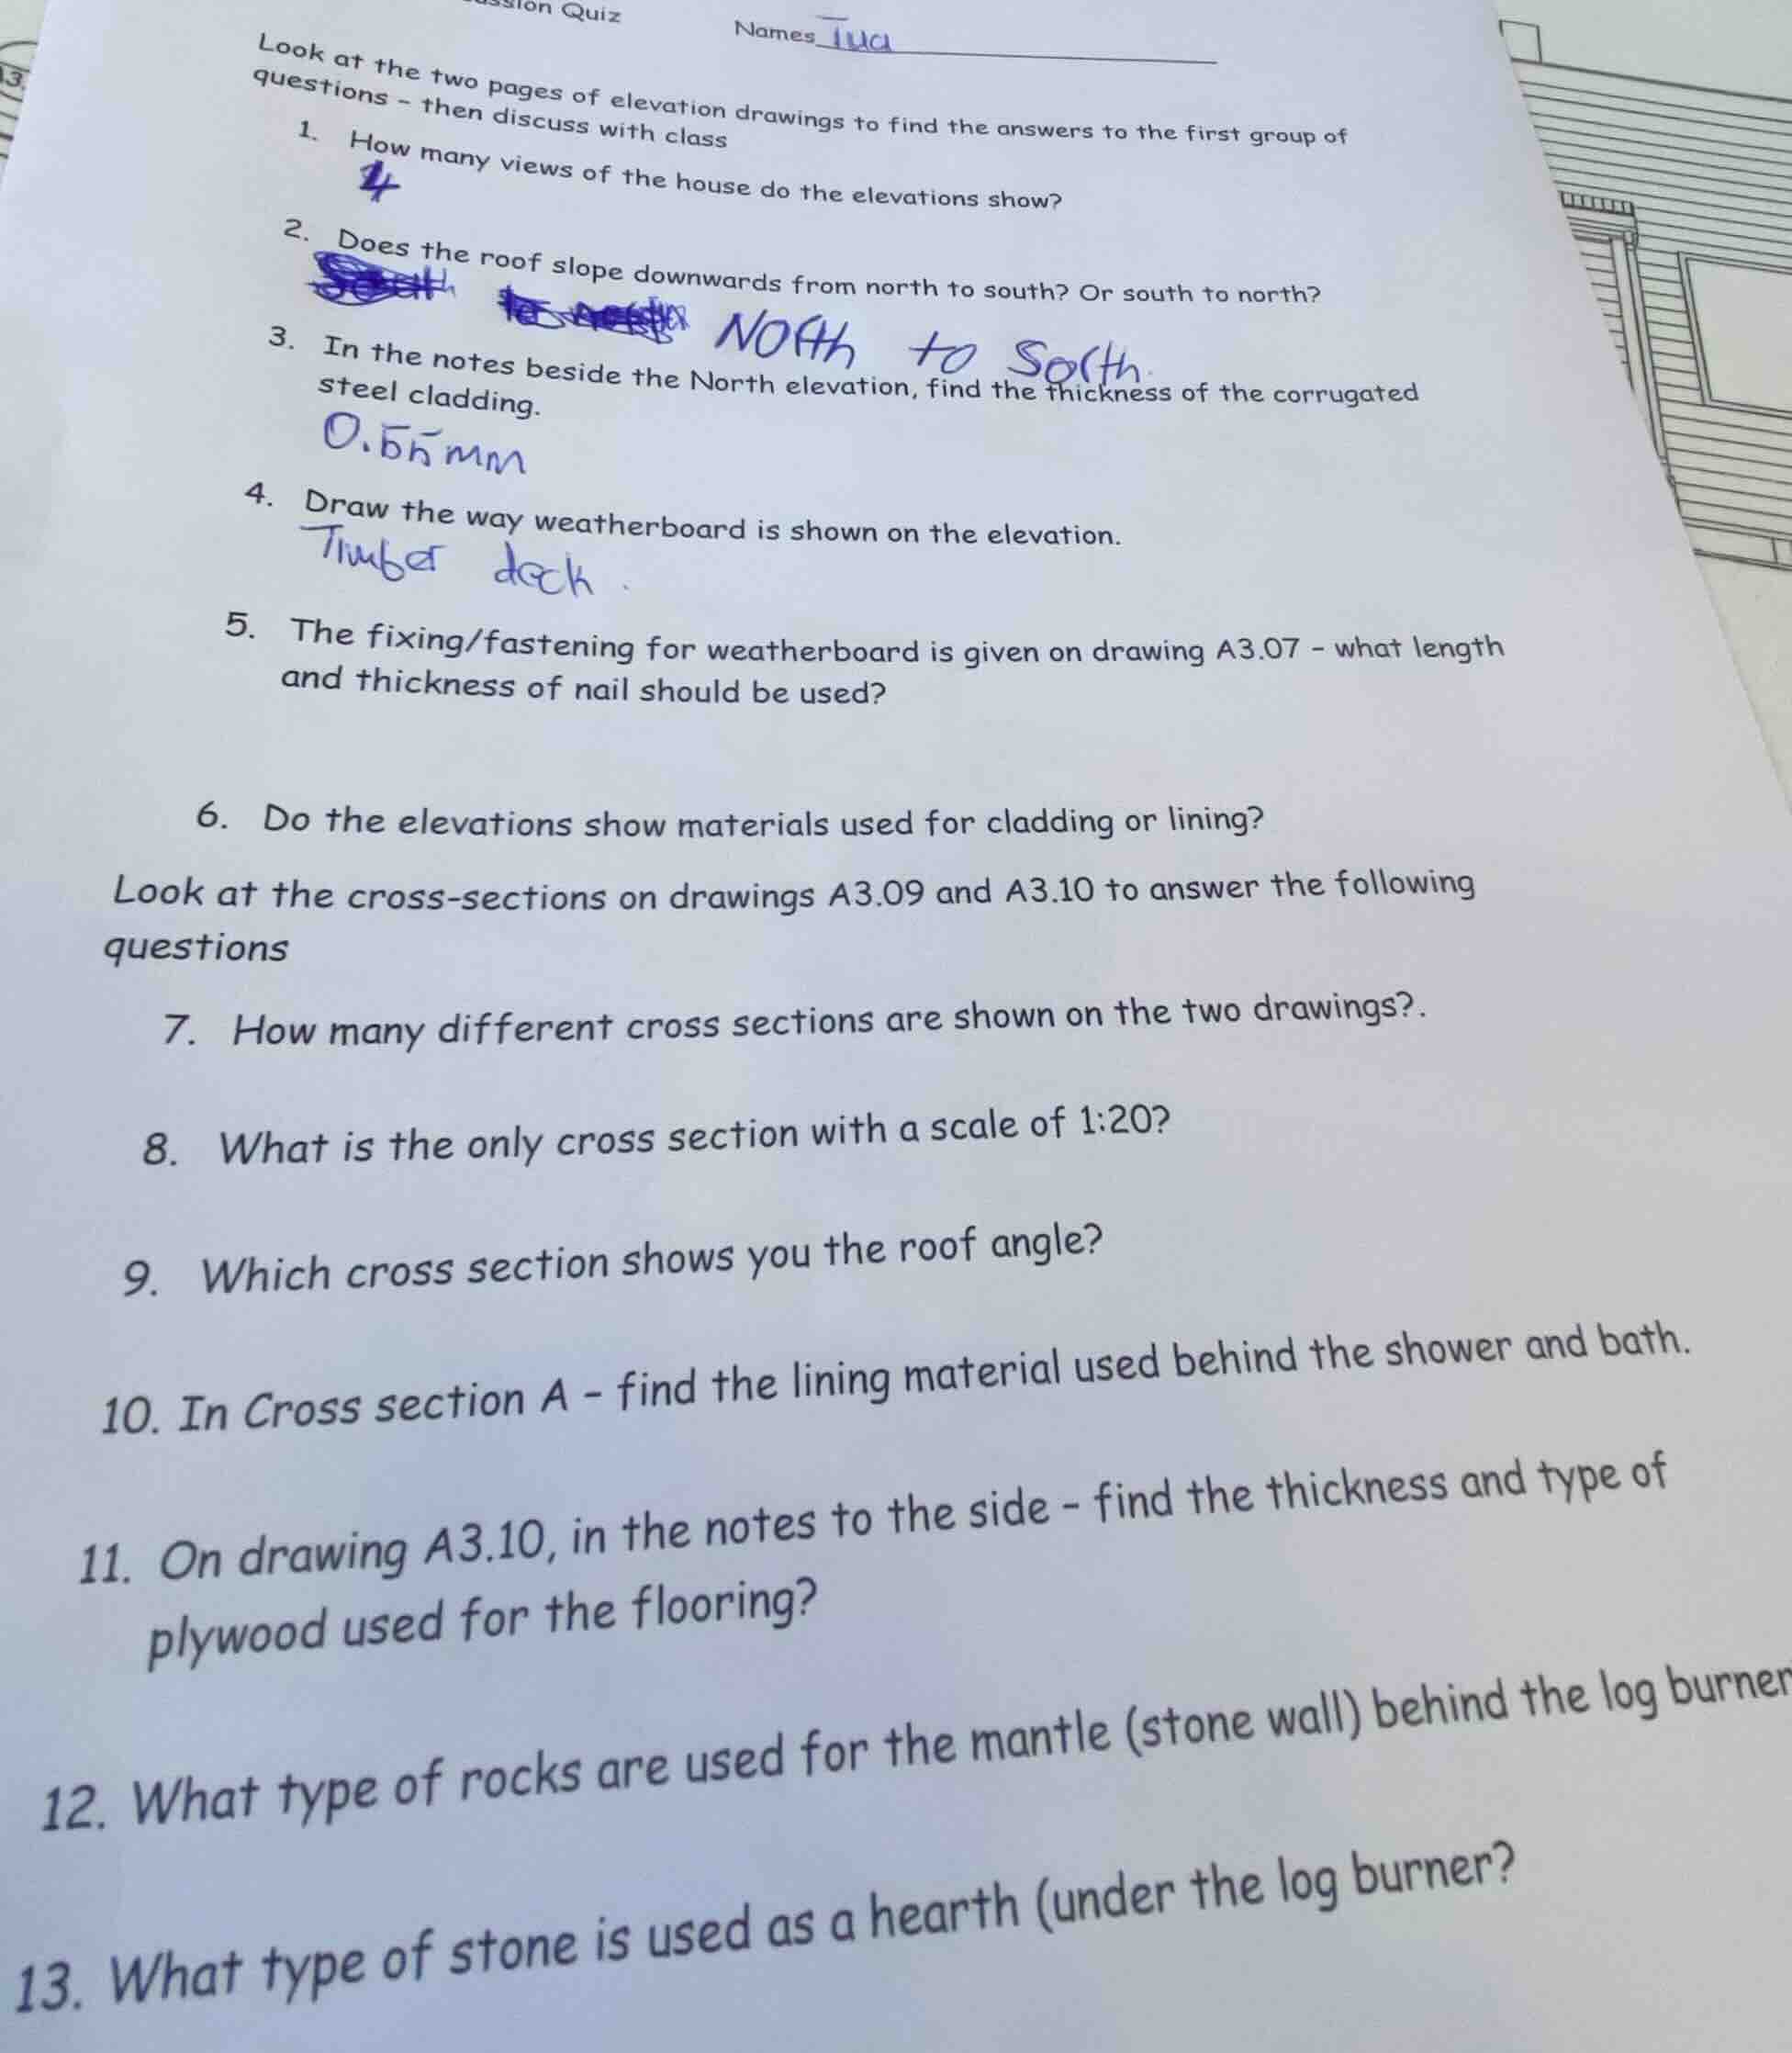
The user has provided an image of a worksheet containing 13 questions about architectural drawings (elevations and cross-sections). However, the actual architectural drawings (referenced as "the two pages of elevation drawings", "drawing A3.07", "drawings A3.09 and A3.10") are not included in the image.
Analyze questions with visible handwritten answers
Some questions have handwritten answers filled in by a student on the sheet:
- Question 1: "How many views of the house do the elevations show?" has the handwritten answer 4.
- Question 2: "Does the roof slope downwards from north to south? Or south to north?" has the handwritten answer North to South.
- Question 3: "In the notes beside the North elevation, find the thickness of the corrugated steel cladding." has the handwritten answer 0.55mm (written as "0.55 mm").
- Question 4: "Draw the way weatherboard is shown on the elevation." has the handwritten text Timber deck (which appears to be an incorrect or unrelated note, as it asks to "Draw...").
Determine solvability of remaining questions
Questions 5 through 13 require direct reference to architectural drawings A3.07, A3.09, and A3.10, which are completely missing from the input. Without these drawings, these questions cannot be answered. We will extract and confirm the answers that are visible on the worksheet using Information Extraction and explain that the remaining questions require the referenced architectural sheets.

Snap & solve any problem in the app
Get step-by-step solutions on Sovi AI
Photo-based solutions with guided steps
Explore more problems and detailed explanations
Based on the provided worksheet, some answers have been handwritten on the sheet, while the remaining questions cannot be answered because the referenced architectural drawings (such as sheets A3.07, A3.09, and A3.10) are missing.
Here are the answers that can be extracted from the student's handwritten notes on the sheet:
Question 1
How many views of the house do the elevations show?
4
Question 2
Does the roof slope downwards from north to south? Or south to north?
North to South
Question 3
In the notes beside the North elevation, find the thickness of the corrugated steel cladding.
0.55 mm
Question 4
Draw the way weatherboard is shown on the elevation.
(The handwritten note on the sheet says "Timber deck", but a drawing is required to fully answer this based on the actual elevation sheets).
---
Note: To answer questions 5 through 13, please provide the accompanying architectural drawing pages (specifically sheets A3.07, A3.09, and A3.10).