QUESTION IMAGE
Question
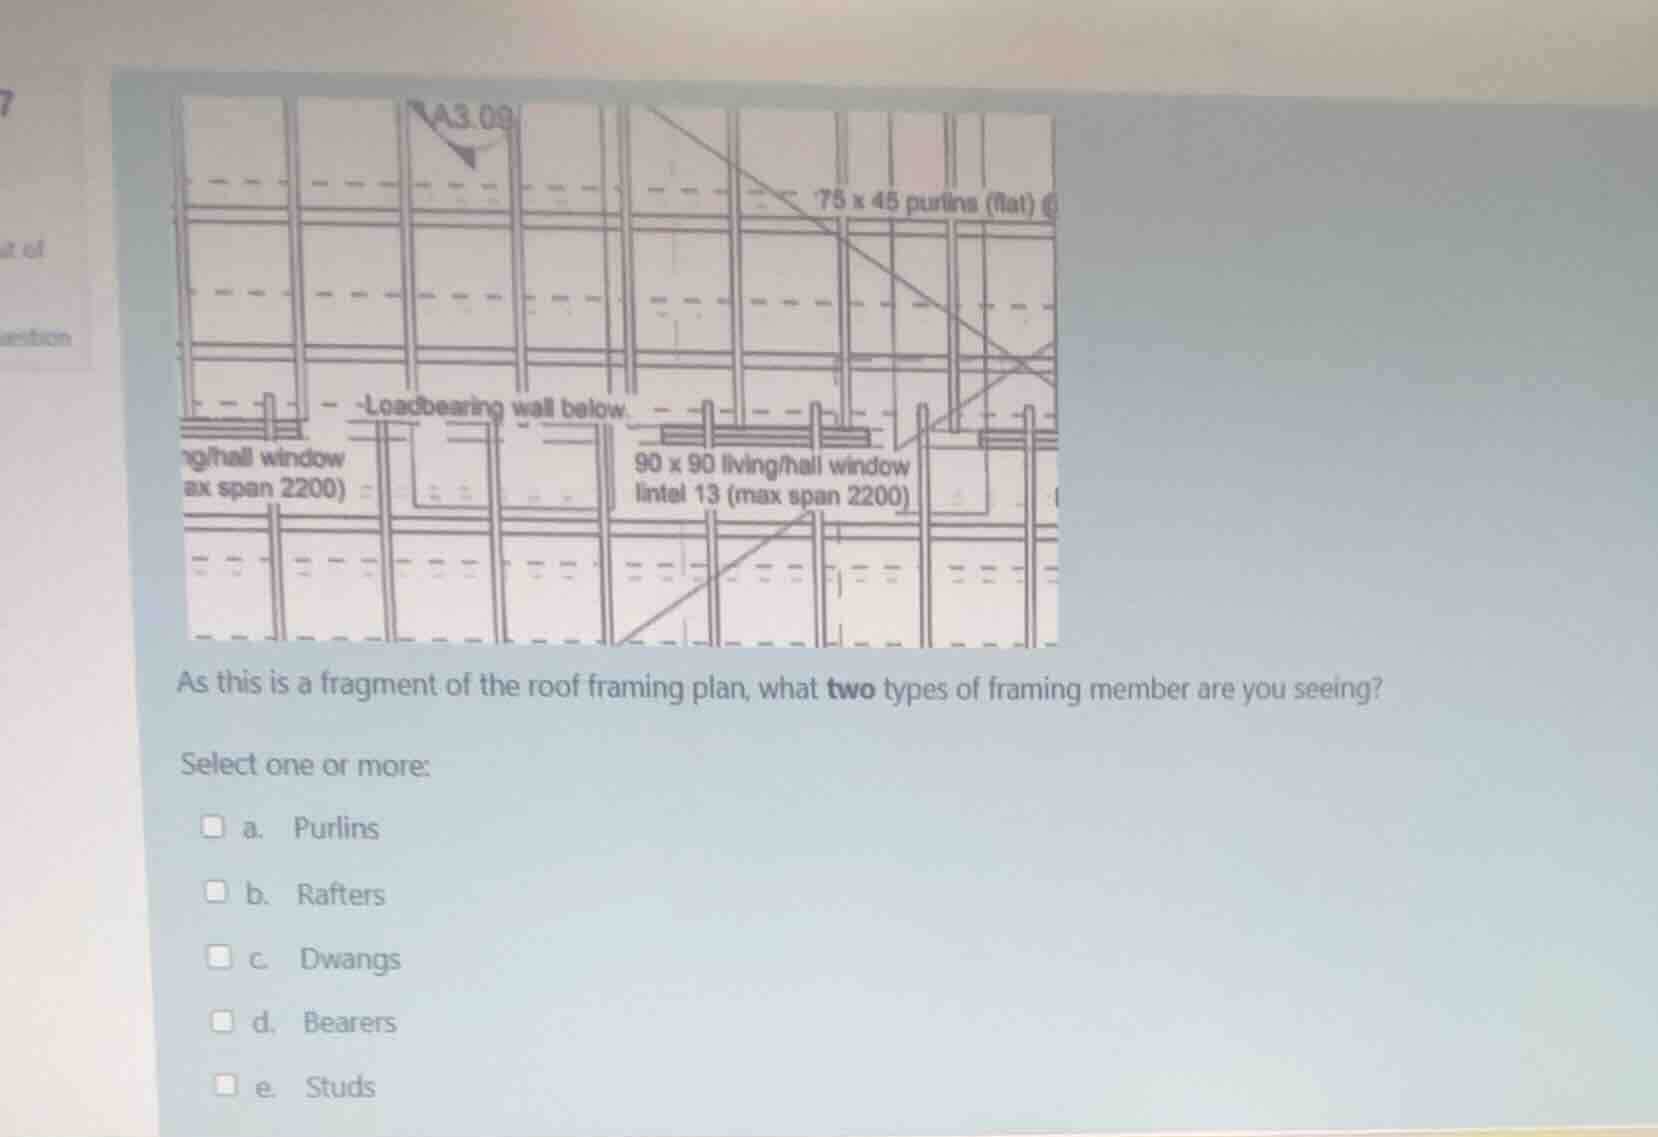
as this is a fragment of the roof framing plan, what two types of framing member are you seeing?
select one or more:
a. purlins
b. rafters
c. dwangs
d. bearers
e. studs
Identify the drawing type and context
Using the Architectural Drawing Reading and Construction Document Interpretation knowledge points, we observe that the prompt specifies this image is a fragment of a "roof framing plan."
Analyze the labeled members in the plan
Using the Timber Framing Terminology knowledge point, we inspect the labels on the drawing:
- A prominent label pointing to the horizontal members running across the roof slope reads: "\(75 \times 45\text{ purlins (flat)}\)". This directly identifies Purlins as one of the framing members.
- The parallel structural members running perpendicular to the purlins (down the slope of the roof) supporting the purlins are Rafters.
Rule out non-roof framing members
Using the Floor Framing Components knowledge point:
- Bearers are horizontal support beams used in floor framing, not roof framing.
- Studs are vertical members used in wall framing (the drawing notes "Loadbearing wall below", indicating walls are beneath this roof structure).
- Dwangs (also known as noggings) are short bracing pieces used between studs or floor joists, not primary roof framing members shown here.
Therefore, the two types of roof framing members visible and indicated in this roof framing plan are Purlins and Rafters.

Snap & solve any problem in the app
Get step-by-step solutions on Sovi AI
Photo-based solutions with guided steps
Explore more problems and detailed explanations
- a. Purlins (Correct answer)
- b. Rafters (Correct answer)
- c. Dwangs
- d. Bearers
- e. Studs