QUESTION IMAGE
Question
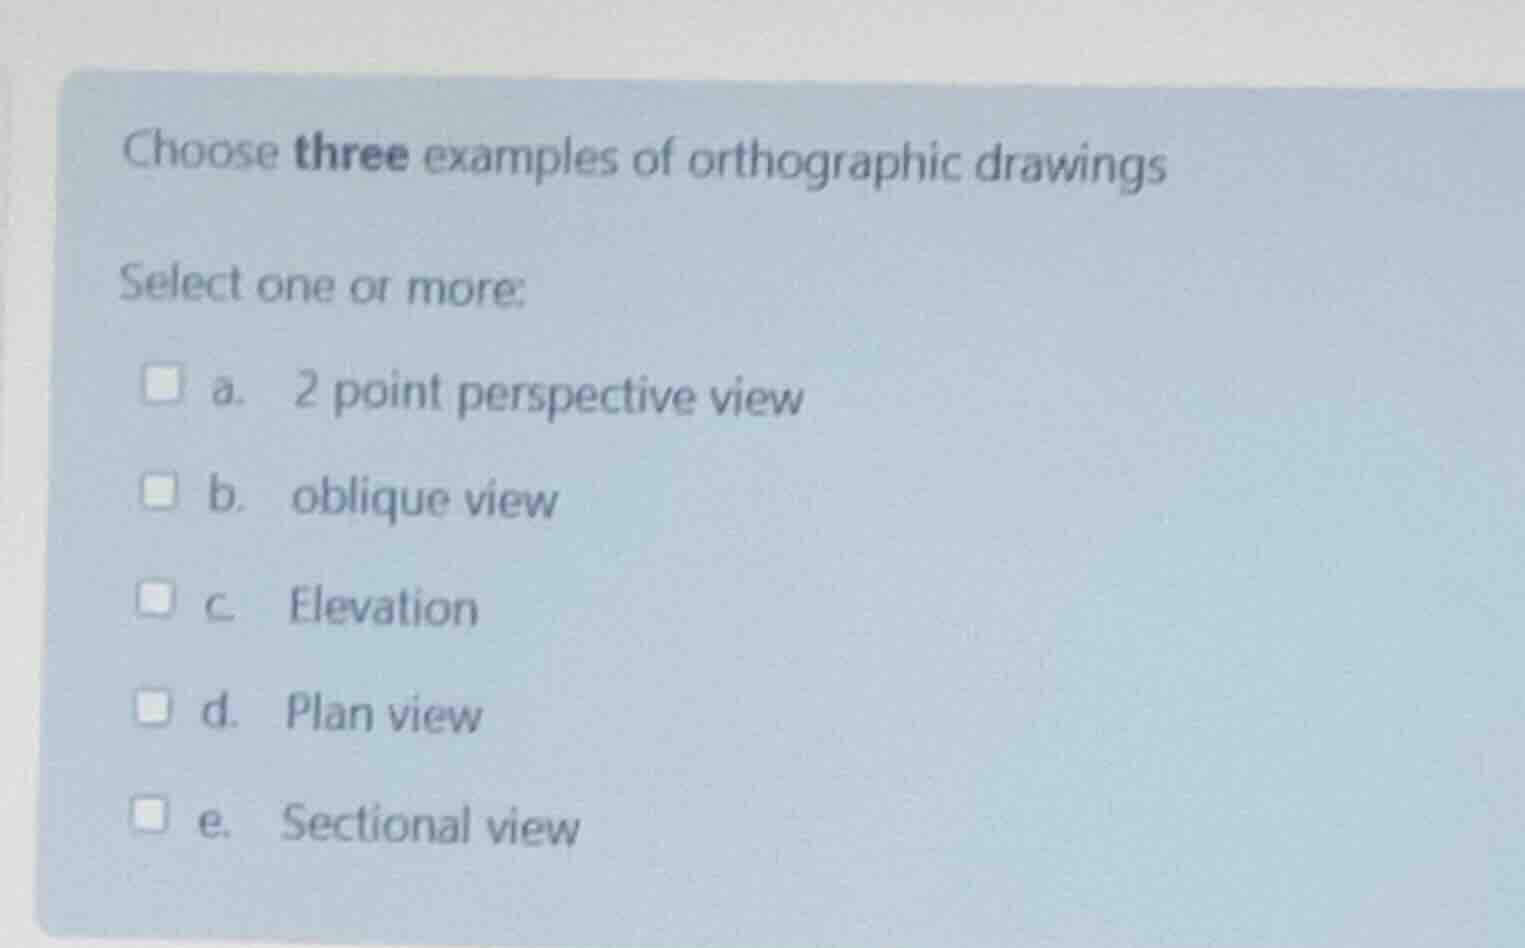
choose three examples of orthographic drawings
select one or more:
a. 2 point perspective view
b. oblique view
c. elevation
d. plan view
e. sectional view
Define orthographic projection
Using the Orthographic Projection and Technical Drawing Views knowledge points
Orthographic projection is a method of representing three-dimensional objects in two dimensions by projecting views perpendicular to the drawing plane. Unlike pictorial drawings, orthographic views do not show depth through perspective or angled receding lines; instead, they show the object from specific, flat directions.
Analyze the given options
Using the Pictorial Drawings and Perspective Projection knowledge points
- a. 2 point perspective view: This is a pictorial drawing that uses vanishing points to mimic human vision, showing depth. It is not orthographic.
- b. oblique view: This is a type of pictorial drawing where the front face is parallel to the projection plane and the sides are drawn at an angle (usually \(30^\circ\) or \(45^\circ\)) to show depth. It is not orthographic.
- c. Elevation: An elevation is a flat, two-dimensional view of an object seen from one side (e.g., front, rear, left, right). This is a standard orthographic view.
- d. Plan view: A plan view is an orthographic projection of a three-dimensional object onto a horizontal plane, showing it from directly above.
- e. Sectional view: A sectional view shows the interior detail of an object by projecting a cut-away view orthographically onto a plane.
Select the three correct examples
Using the Technical Drawing Views knowledge point
The three options that represent orthographic drawings are:
- c. Elevation
- d. Plan view
- e. Sectional view

Snap & solve any problem in the app
Get step-by-step solutions on Sovi AI
Photo-based solutions with guided steps
Explore more problems and detailed explanations
- a. 2 point perspective view
- b. oblique view
- c. Elevation (Correct answer)
- d. Plan view (Correct answer)
- e. Sectional view (Correct answer)