QUESTION IMAGE
Question
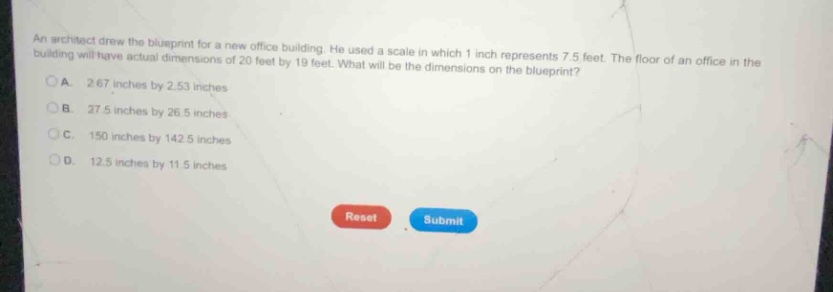
an architect drew the blueprint for a new office building. he used a scale in which 1 inch represents 7.5 feet. the floor of an office in the building will have actual dimensions of 20 feet by 19 feet. what will be the dimensions on the blueprint?
a. 2.67 inches by 2.53 inches
b. 27.5 inches by 26.5 inches
c. 150 inches by 142.5 inches
d. 12.5 inches by 11.5 inches
Identify the scale factor and actual dimensions
The scale is given as \(1\text{ inch} = 7.5\text{ feet}\).
The actual dimensions of the office floor are \(20\text{ feet}\) by \(19\text{ feet}\).
Calculate the blueprint dimensions
To find the dimensions on the blueprint, divide each actual dimension by the scale factor of \(7.5\text{ feet per inch}\):
Match with the given options
The calculated dimensions are \(2.67\text{ inches}\) by \(2.53\text{ inches}\), which corresponds to option A.

Snap & solve any problem in the app
Get step-by-step solutions on Sovi AI
Photo-based solutions with guided steps
Explore more problems and detailed explanations
- A. 2.67 inches by 2.53 inches (Correct answer)
- B. 27.5 inches by 26.5 inches
- C. 150 inches by 142.5 inches
- D. 12.5 inches by 11.5 inches