QUESTION IMAGE
Question
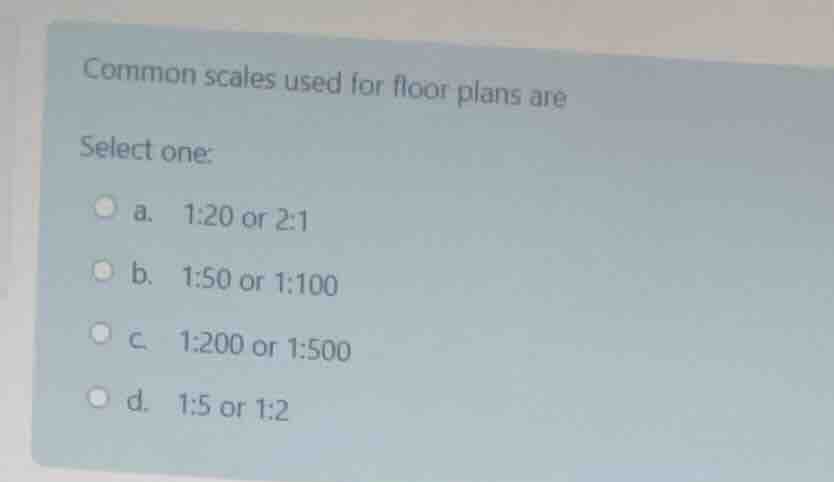
common scales used for floor plans are
select one:
a. 1:20 or 2:1
b. 1:50 or 1:100
c. 1:200 or 1:500
d. 1:5 or 1:2
Analyze floor plan scale requirements
In Architectural Drawing Reading, selecting an appropriate scale is crucial for representing building layouts clearly on standard paper sizes. A floor plan must show room arrangements, wall thicknesses, and door swings in sufficient detail while fitting on a manageable sheet.
Evaluate standard metric scales
Let's analyze the common metric scales used in construction documentation:
- \(1:5\) or \(1:10\) are highly detailed scales, typically reserved for construction details, joinery, or component drawings.
- \(1:20\) is used for detailed room layouts (like bathrooms or kitchens) or larger construction sections.
- \(1:50\) and \(1:100\) are the standard industry scales for residential and commercial floor plans. They offer the perfect balance of detail and overall layout visibility.
- \(1:200\) and \(1:500\) are typically used for site plans, block plans, or large-scale urban planning layouts.
Match with options
Comparing our analysis to the given choices:
- Option (a) \(1:20\) or \(2:1\) contains an enlargement scale (\(2:1\)), which is not used for floor plans.
- Option (b) \(1:50\) or \(1:100\) represents the standard scales for architectural floor plans.
- Option (c) \(1:200\) or \(1:500\) represents site plan scales.
- Option (d) \(1:5\) or \(1:2\) represents detail drawing scales.

Snap & solve any problem in the app
Get step-by-step solutions on Sovi AI
Photo-based solutions with guided steps
Explore more problems and detailed explanations
- a. 1:20 or 2:1
- b. 1:50 or 1:100 (Correct answer)
- c. 1:200 or 1:500
- d. 1:5 or 1:2