QUESTION IMAGE
Question
match each term...
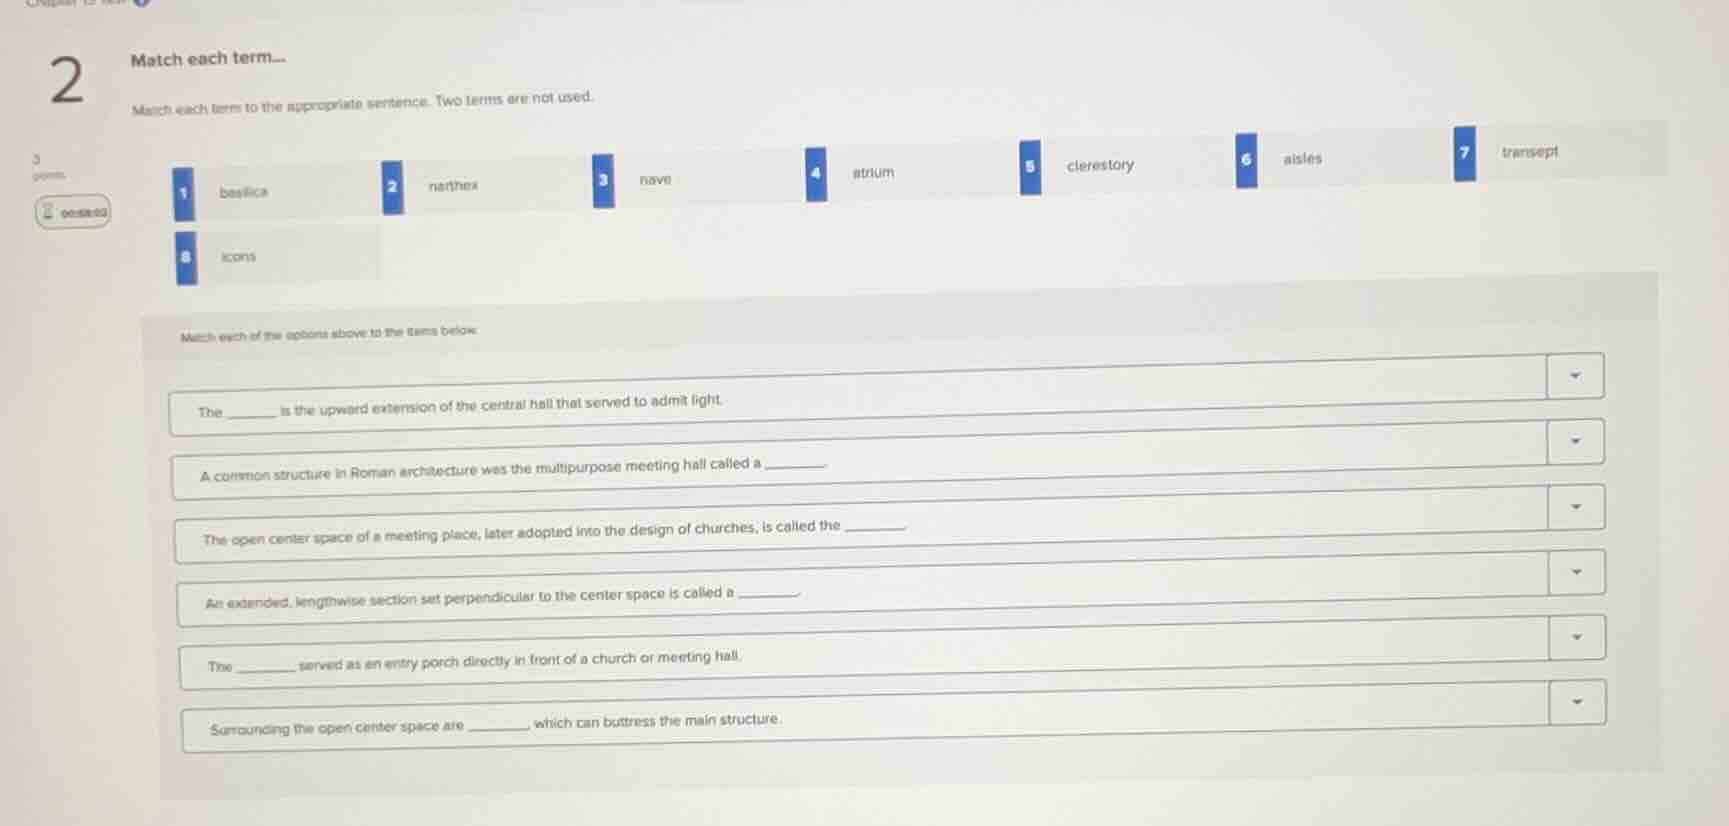
match each term to the appropriate sentence. two terms are not used.
1 basilica
2 narthex
3 nave
4 atrium
5 clerestory
6 aisles
7 transept
8 icons
match each of the options above to the items below:
the ______ is the upward extension of the central hall that served to admit light.
a common structure in roman architecture was the multipurpose meeting hall called a ______.
the open center space of a meeting place, later adopted into the design of churches, is called the ______.
an extended, lengthwise section set perpendicular to the center space is called a ______.
the ______ served as an entry porch directly in front of a church or meeting hall.
surrounding the open center space are ______, which can buttress the main structure.
Identify the architectural terms
Using the Architectural Terminology knowledge point, we analyze the definitions of early Christian and Roman basilica architectural components:
- basilica: A multipurpose Roman public building, later adapted as a Christian church.
- narthex: An entry porch or vestibule preceding the nave.
- nave: The central open space of a basilica or church.
- atrium: An open courtyard in front of the entrance.
- clerestory: The elevated upper level of a wall containing windows to let in light.
- aisles: Lateral passageways flanking the central nave.
- transept: A transverse section perpendicular to the main nave.
- icons: Sacred images used in religious devotion (not a structural architectural element).
Match the first three sentences
- Sentence 1: "The ________ is the upward extension of the central hall that served to admit light."
- This refers to the windowed upper wall area: clerestory.
- Sentence 2: "A common structure in Roman architecture was the multipurpose meeting hall called a ________."
- This refers to the civic building type: basilica.
- Sentence 3: "The open center space of a meeting place, later adopted into the design of churches, is called the ________."
- This refers to the central hall: nave.
Match the remaining three sentences
- Sentence 4: "An extended, lengthwise section set perpendicular to the center space is called a ________."
- This refers to the perpendicular wing: transept.
- Sentence 5: "The ________ served as an entry porch directly in front of a church or meeting hall."
- This refers to the vestibule: narthex.
- Sentence 6: "Surrounding the open center space are ________, which can buttress the main structure."
- This refers to the flanking side spaces: aisles.

Snap & solve any problem in the app
Get step-by-step solutions on Sovi AI
Photo-based solutions with guided steps
Explore more problems and detailed explanations
Question 1
The <blank>clerestory</blank> is the upward extension of the central hall that served to admit light.
Question 2
A common structure in Roman architecture was the multipurpose meeting hall called a <blank>basilica</blank>.
Question 3
The open center space of a meeting place, later adopted into the design of churches, is called the <blank>nave</blank>.
Question 4
An extended, lengthwise section set perpendicular to the center space is called a <blank>transept</blank>.
Question 5
The <blank>narthex</blank> served as an entry porch directly in front of a church or meeting hall.
Question 6
Surrounding the open center space are <blank>aisles</blank>, which can buttress the main structure.